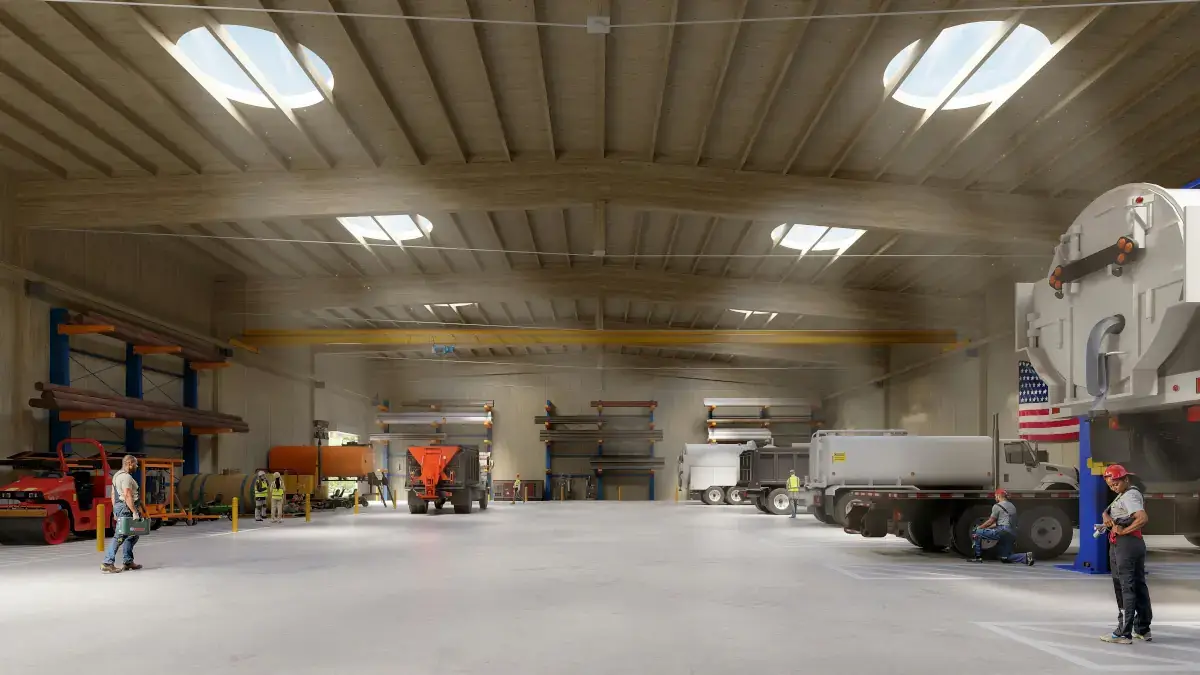
2025 City Bond: Maintenance Building Renderings
Introduction to the Proposed Facility
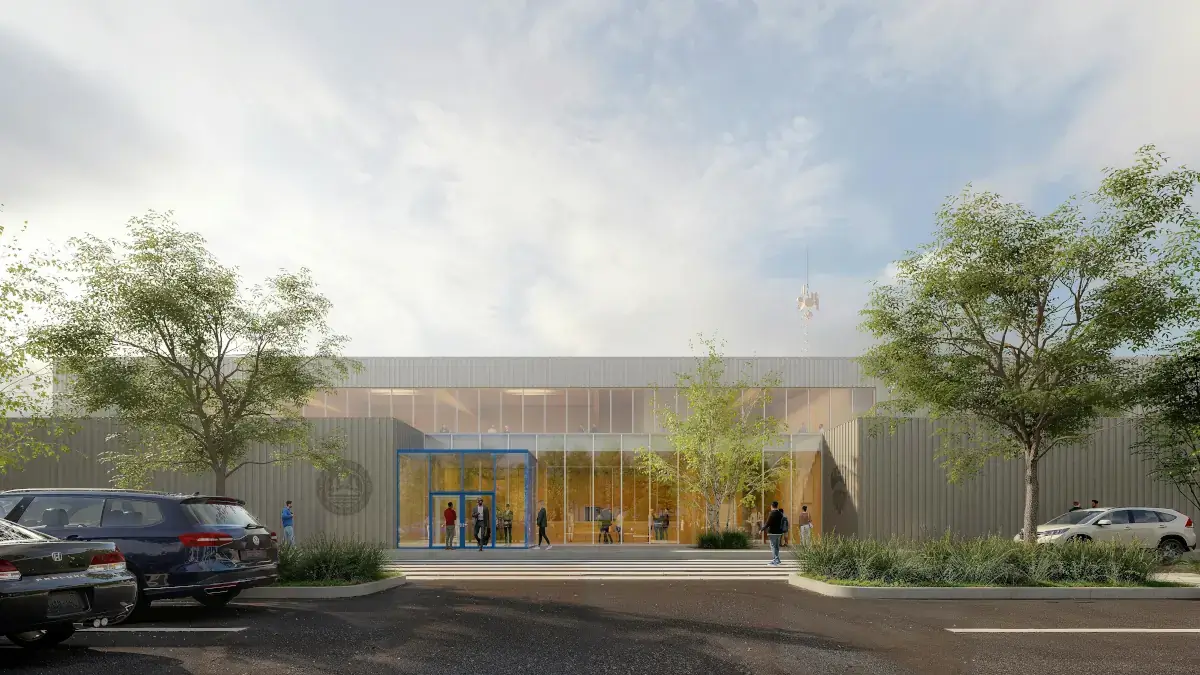
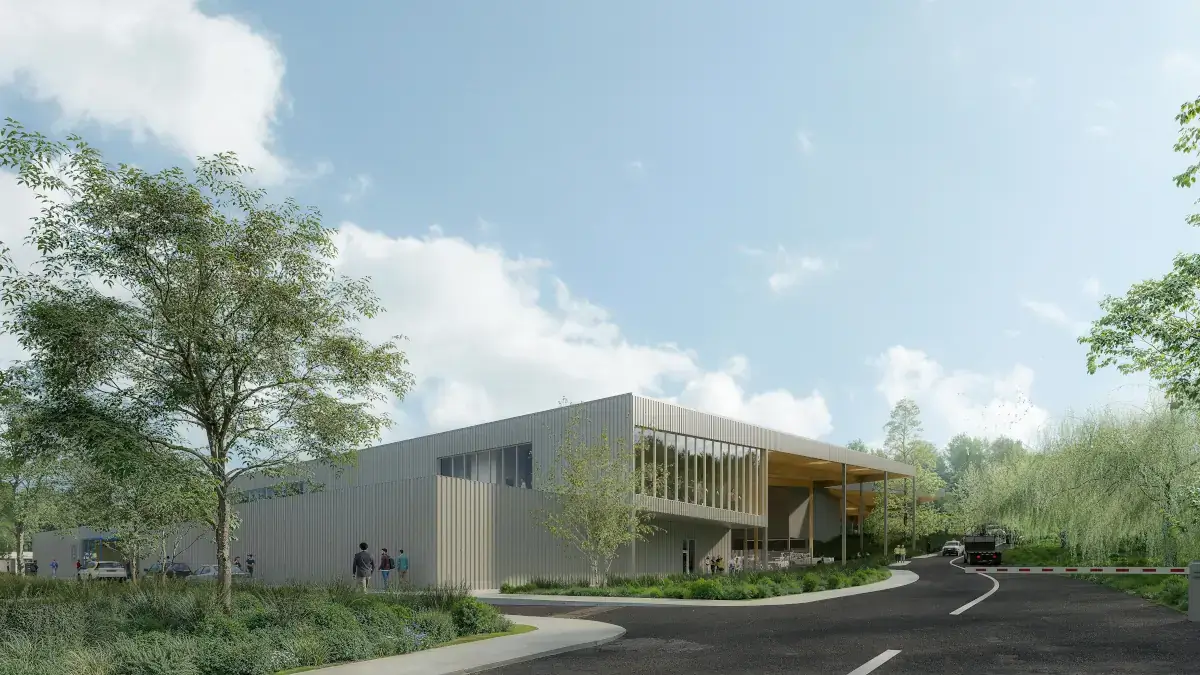
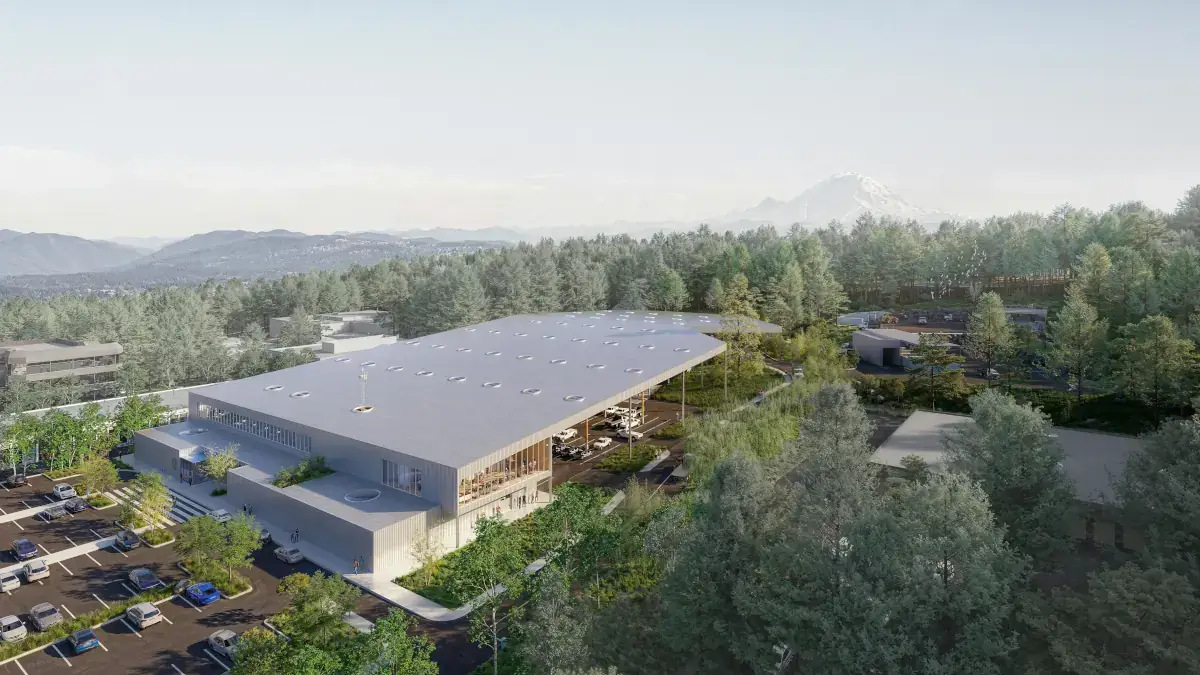
The following renderings are taken from AB6712 Approval of Public Safety and Maintenance Facility Schematic Design and Integration of 9655 Building from City Council Meeting June 17, 2025. The full deck is downloadable at City Council Regular Hybrid Meeting 06/17/2025 05:00 PM | Mercer Island, WA with Staff’s 80 minute presentation beginning at https://youtu.be/T-Ps3h7VA_o?t=930.
The 35 renderings are taken from the 221-slide deck of AB6712. There are limits to the accuracy and perspective of renderings, but they are sufficiently accurate for the City Council to base their design decisions. We believe the renderings present an adequate representation of the maintenance facility. https://youtu.be/i3FW3_MXM4s?t=8341
Concerns Over Scale and Cost
In the words of our former deceased Councilmember Jake Jacobson at the May 21, 2025 Council meeting, “well one thing we have to bear in mind, we have to get the citizens to pay for it. The appetite for our residences for a gold-plated building may well be limited.” Followed by an awkward silence. https://youtu.be/i3FW3_MXM4s?t=8341
Questioning Future Growth Assumptions
The size of this facility is way out of proportion to our City’s present needs and more importantly out of proportion to any foreseeable future one may have of the Island. Well other than Councilmember Ted Weinberger. At the same May 21, 2025 meeting, Councilmember Weinberg expressed his desire for the Island’s future “…we really need to be thinking about the next 50 to 100 years when we are building this building and our current needs may be very different in 50 years, may change a lot over the next 50 years especially with all the growth that is coming to the community with the long term changes in density that we can expect. And I think we need to make sure we are thinking about the future and not just the present.” https://youtu.be/i3FW3_MXM4s?t=8335
Community Impact and Call to Action
The facility is 66% larger than that which it replaces. From the present 43,350 sf to 71,900 sf.
Coverage storage area increases 550% from the present 12,200 sf to 80,000 sf.
Offices, work stations and flex-desks increases 17% from 72 spaces to 84. The enduring impact of this design is the budget needed to sustain those salaries.
And I can only hope our city leaders don’t lead the Island to a path where they think 41% police riding in 50% more police vehicles are needed.
Parking for City Vehicles assumes the need for almost a 30% larger fleet. With the need for 8 inside vehicle parking when only 6 vehicles are planned and all with other city vehicles with overhead coverage.
Mercer Island is a mature built out community that also happens to be an Island presenting obvious expansion limitations. I suggest Mercer Island is at the upper limits if not already exceeding its capacity. Do you really want bigger intersections, fewer parks per capita, duplexes in neighborhoods etc. to justify this facility that is 45% larger square footage than the facilities it replaces?